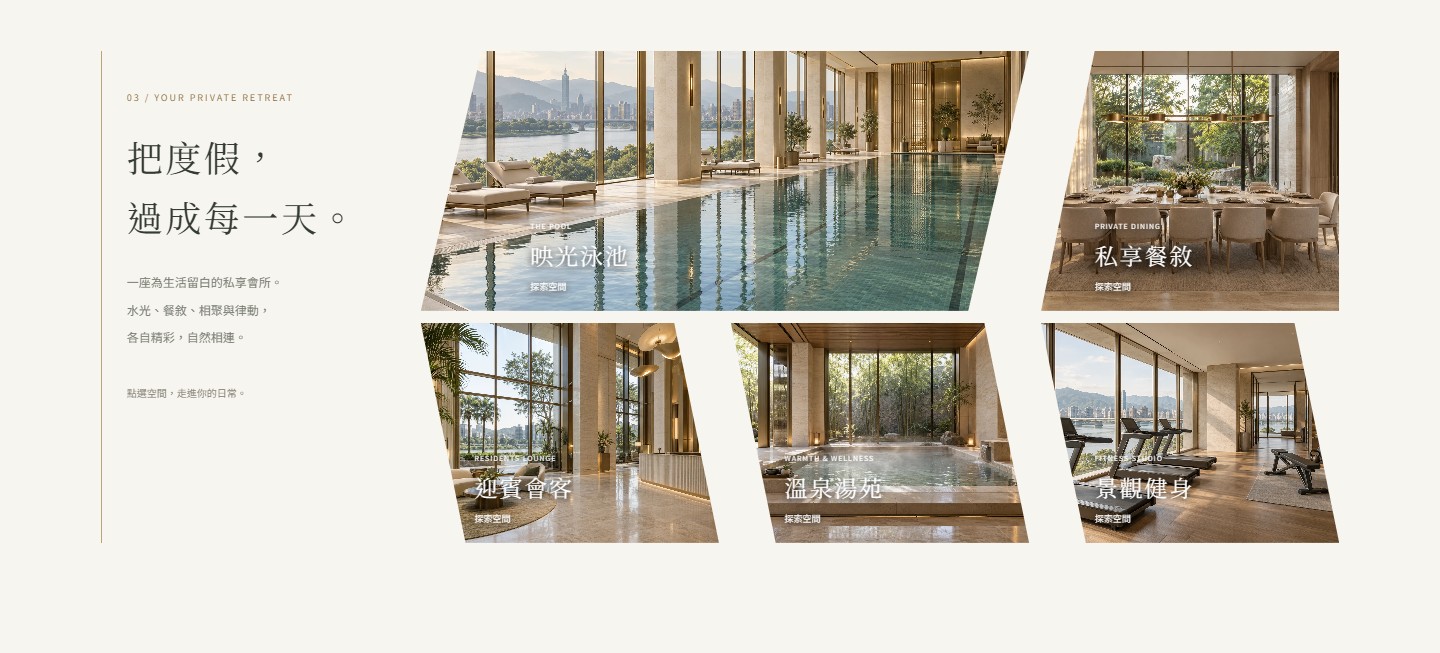
01 / DESIGN DETAIL
An angled private-amenity montage
Fine metallic rules, generous spacing and layered imagery connect atmosphere with clear interactive choices.
XN-045 / RIVER RESIDENCES / DESIGN CONCEPT
A quieter rhythm of riverside living.
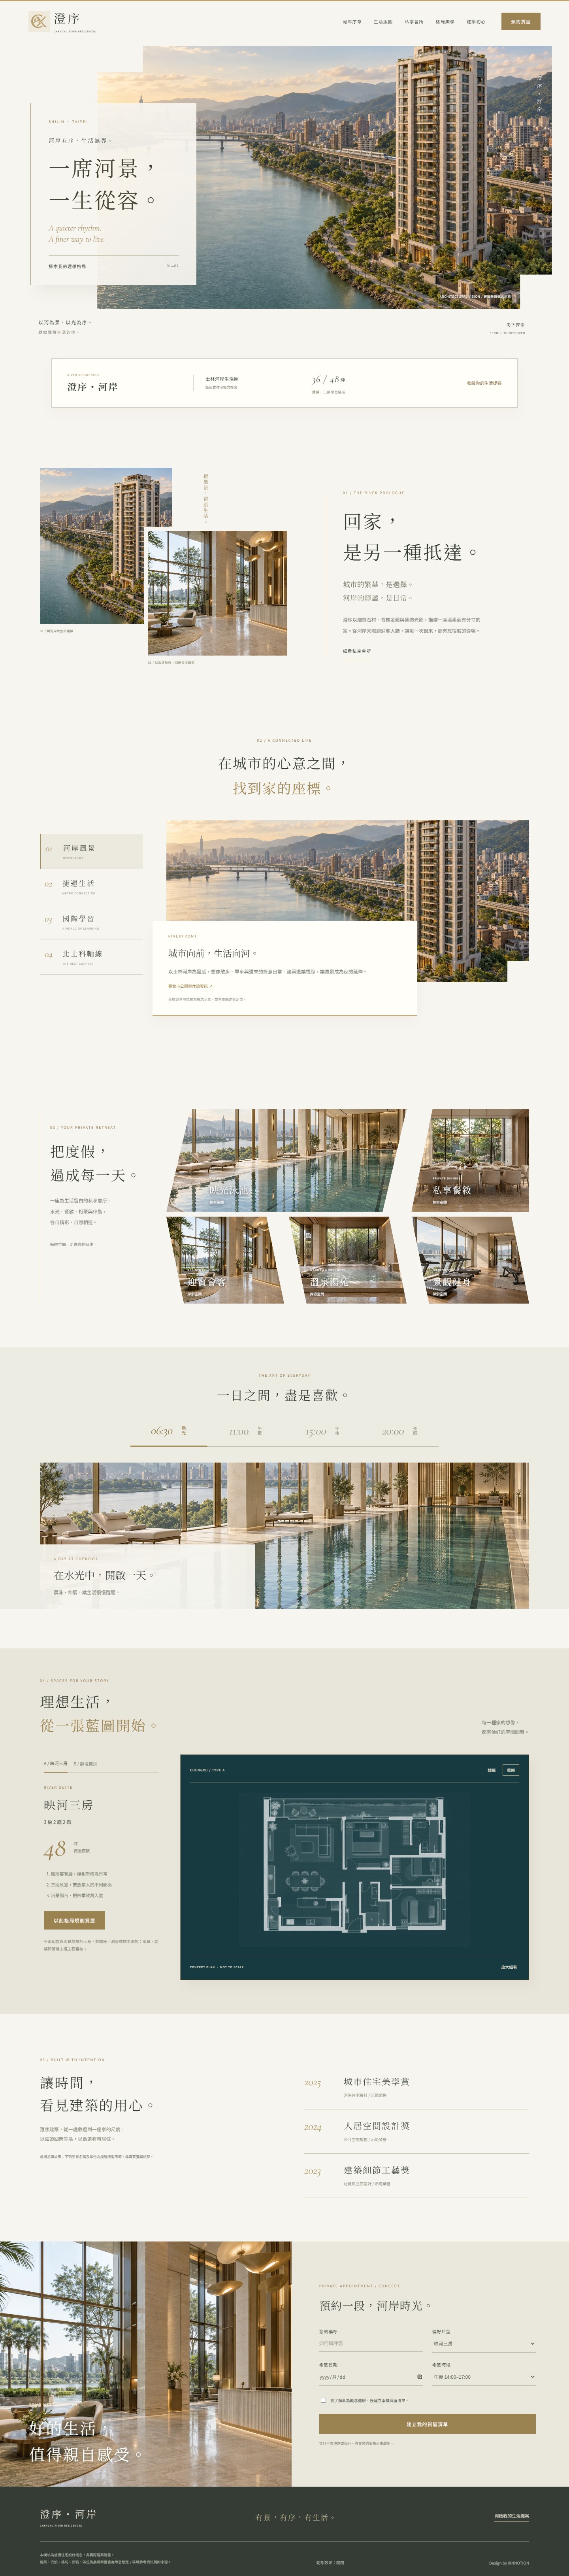
DESIGN WITH A POINT OF VIEW
Ivory stone, champagne brass and stepped framing shape a fictional Taipei riverside residence. An angled amenity montage, two interactive floor plans and a daily-life timeline bring depth to spatial discovery.
Residential developments, architecture brands, serviced residences and interior portfolios. Real property data, availability, appointments and CRM can be scoped separately.
A fictional brand and property study, not a commissioned development, award history or sales offer. Plans are conceptual; visit planners download locally. Sourced district context does not imply proximity, school admission or affiliation.
01 / DESIGN DETAIL
Fine metallic rules, generous spacing and layered imagery connect atmosphere with clear interactive choices.
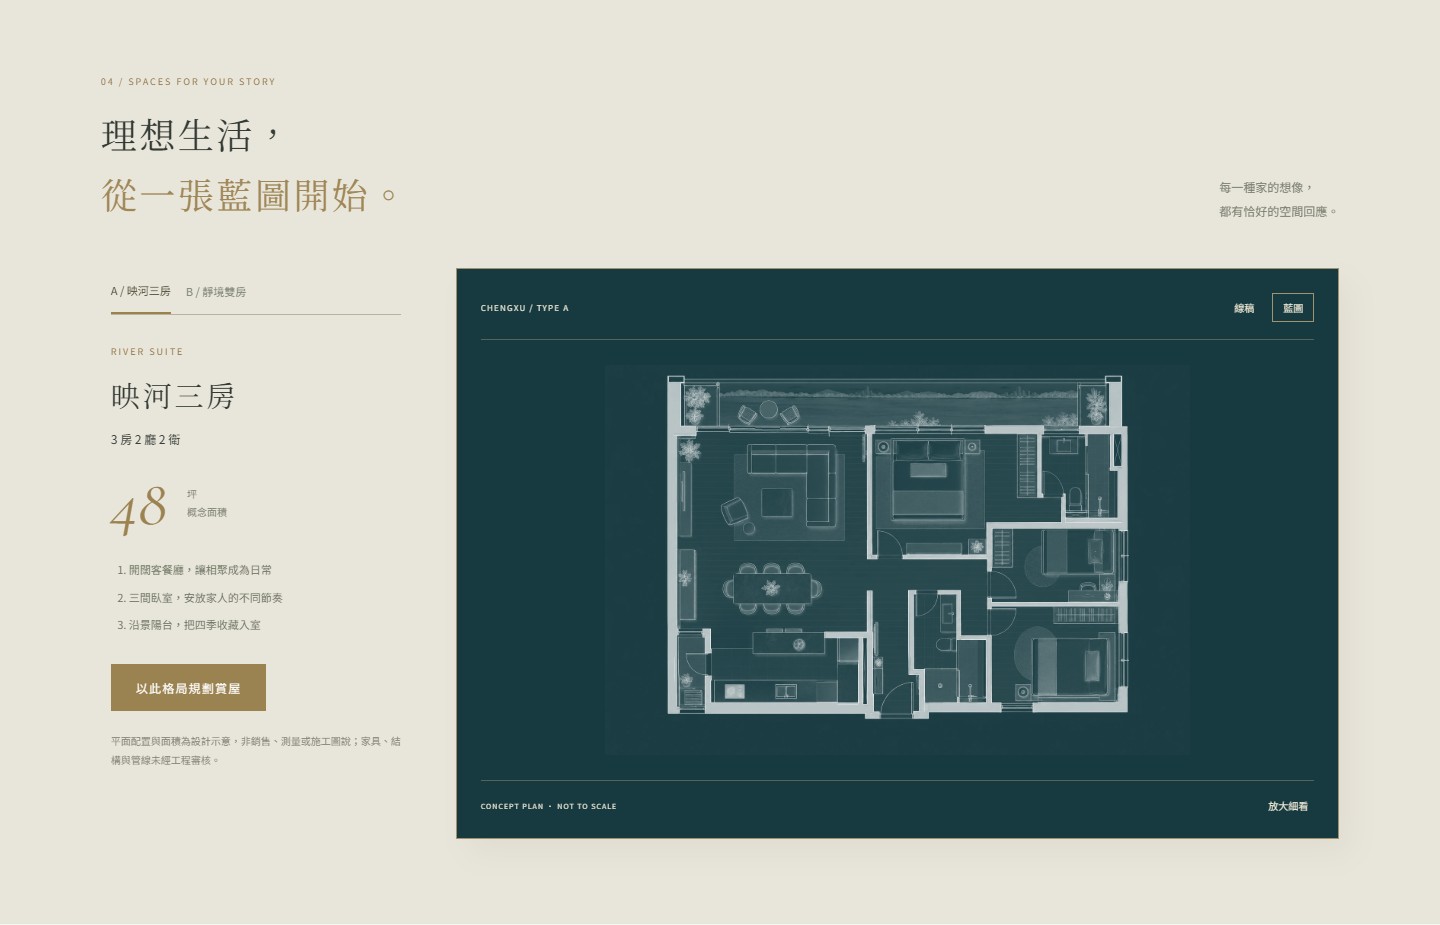
02 / DESIGN DETAIL
Fine metallic rules, generous spacing and layered imagery connect atmosphere with clear interactive choices.
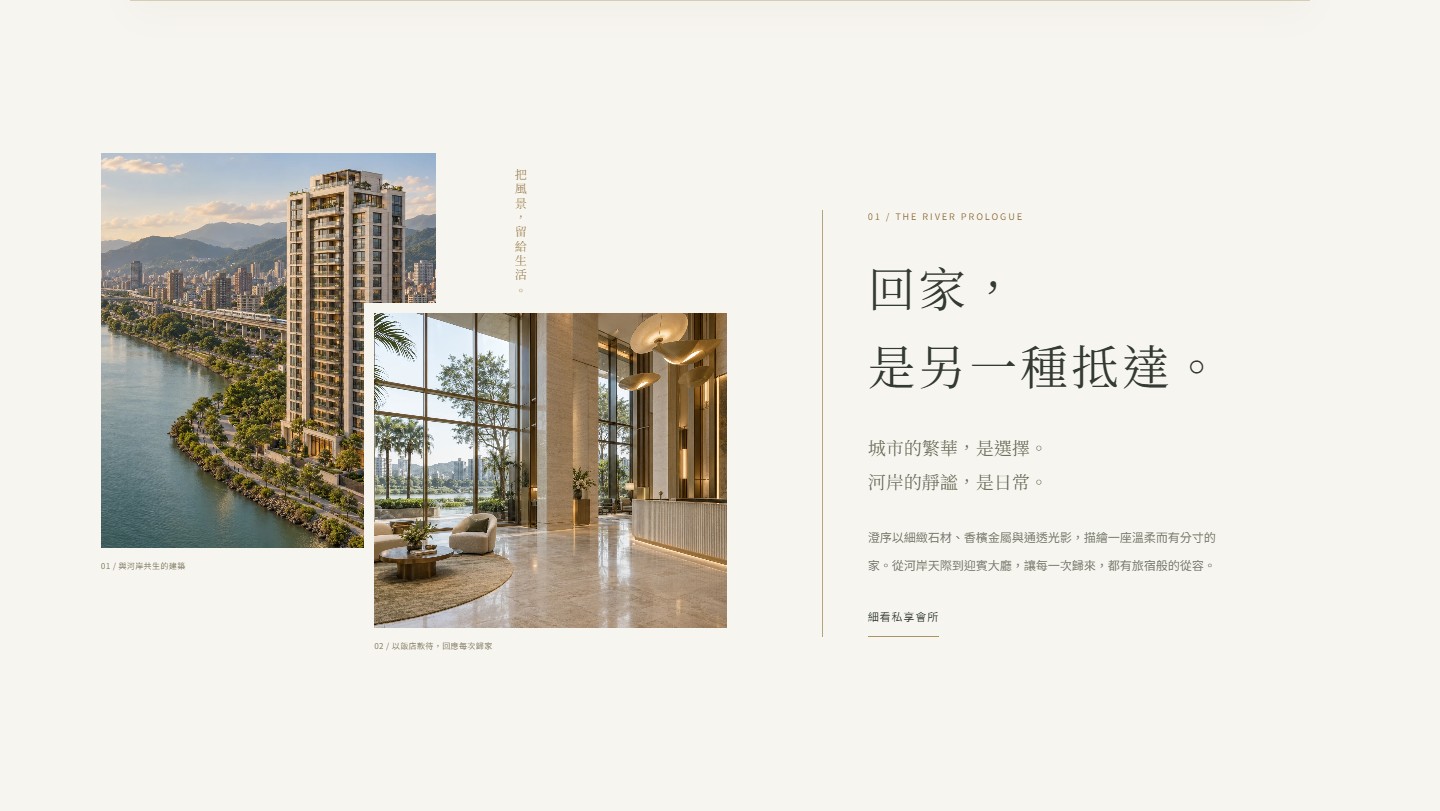
03 / DESIGN DETAIL
Fine metallic rules, generous spacing and layered imagery connect atmosphere with clear interactive choices.